Shantadurga
Location: Margaon, Goa
Built up area: 500 Sqm
Year Built: 2023
Category: Courtyard House

When 'more' is just enough!
Shantadurga is a courtyard residence that brings together the warmth of Goan architectural traditions and the essence of European minimalism. Designed as a four-bedroom home, the project accommodates an extensive and highly demanding program while remaining entirely Vaastu compliant.
The design emerged as an exercise in balance. Every space, function and volume was carefully orchestrated within the constraints of the site while adhering to Vaastu principles. This balance is reflected in an architectural language that merges the richness of Goan traditions with the understated elegance of European minimalism.
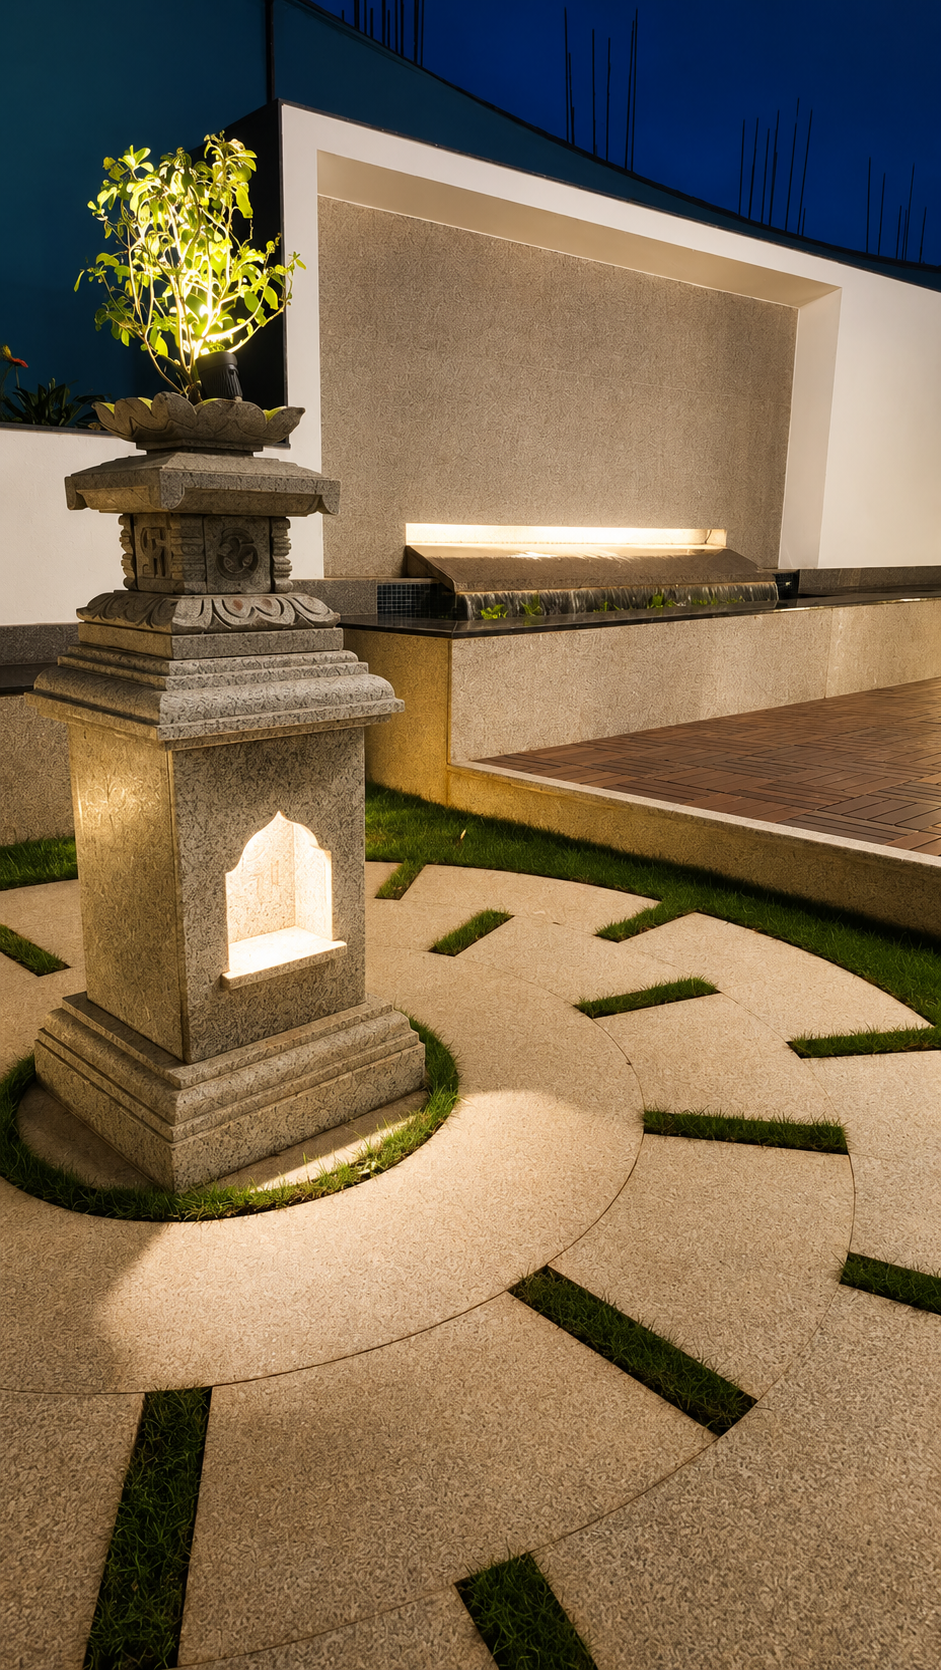
Courtyards form an integral part of Studio XIII's approach to residential design. At Shantadurga, an open-to-sky Tulsi courtyard anchors the ground floor, while a second skylit courtyard is uniquely positioned at the heart of the residence on the first floor alongside the stairwell. Together, they bring natural light deep into the home and facilitate passive ventilation through stack effect, helping moderate indoor temperatures during Goa's humid summers and monsoons.
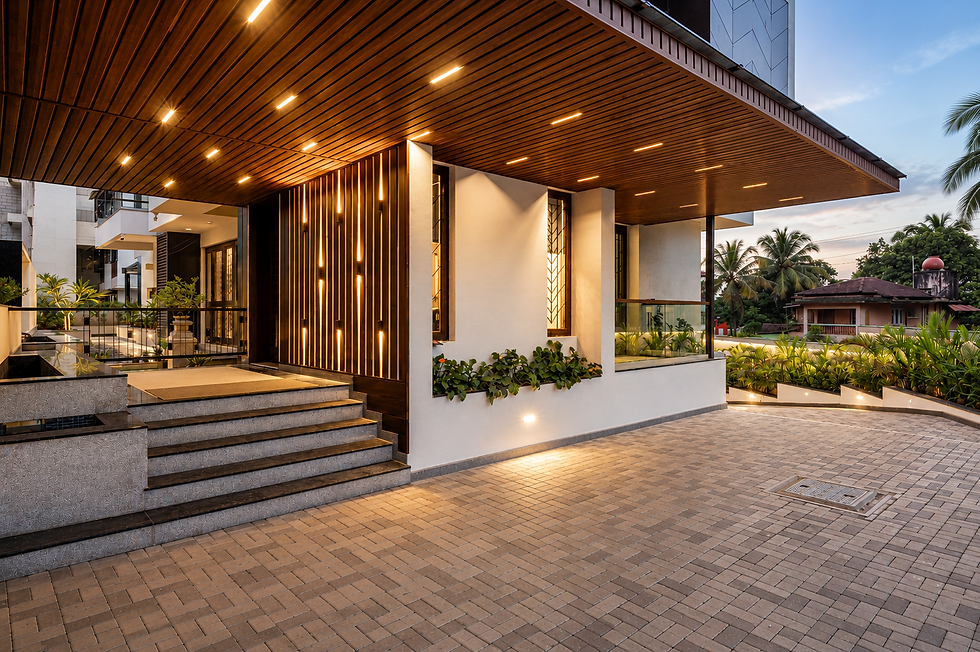
Elements deeply rooted in local identity, such as laterite stone and wood, are reinterpreted through clean geometric forms and a carefully curated material palette to create a home that is both rooted in culture and refined in style.
Beyond its planning and aesthetics, the house was designed around the lives of the family it serves. Their memories, traditions and aspirations informed the making of spaces that go beyond functionality, transforming a complex brief into a home that reflects their journey, values and sense of belonging.